12 Roland Road
$ 700,000
SOLD
Login to see the price
Features
Location


Description
Welcome to 12 Roland Rd, a well-maintained 3-bedroom, 2.5-bathroom, 4-level backsplit set on a generous 51 x 117 ft lot in the family-friendly Falkirk East community on Hamilton's West Mountain. Located on a quiet, low-traffic street and surrounded by mature trees and established homes, this property offers a safe and welcoming environment ideal for growing families. The home's multi-level backsplit design provides both space and separation, making it easy for families to live comfortably together while enjoying privacy. The main level features a bright living and dining area for everyday gatherings, while the lower levels offer additional living space perfect for a family room, play area, or home office. A separate lower-level entrance adds flexibility for an in-law suite, teenage retreat, or extended family living. The 51 x 117 ft lot provides ample outdoor space for kids to play, gardening, or future backyard enhancements such as a deck or entertaining area. Conveniently located close to parks, green space, and access to the Niagara Escarpment and Red Hill Valley trail system, this home makes it easy for the family to stay active. Schools, shopping, and everyday essentials are all nearby, with St. Thomas More Secondary School and St. Thérèse of Lisieux Catholic Elementary School within walking distance.Commuting is simple with quick access to the Lincoln M. Alexander Parkway (LINC) and Red Hill Valley Parkway, connecting you efficiently across Hamilton and into the GTA. With its functional layout, spacious lot, and location in a well-established, family-oriented neighbourhood, this home offers an excellent opportunity for buyers looking to put down roots and grow into a space that adapts to their needs.
Overview
Property Details
Occupant Type:
Vacant
Basement:
Full, Separate Entrance
Lot Size:
51.66 X 116.75 Feet
Property Features:
Fenced Yard, Park, Place Of Worship, Public Transit, Rec./Commun.Centre, School
Amenities & Features
- Fireplace
Property Rooms
| Room Level | Room Type | Room Width | Room Length | Room Area | Room Dimensions | Room Desc |
|---|---|---|---|---|---|---|
| Main | Living Room | 4.08 | 8.38 | -- | -- | -- |
| Main | Kitchen | 2.97 | 6.53 | -- | -- | -- |
| Upper | Primary Bedroom | 3.56 | 4.42 | -- | -- | -- |
| Upper | Bedroom 2 | 3.55 | 3.05 | -- | -- | -- |
| Upper | Bedroom 3 | 3.05 | 3.05 | -- | -- | -- |
| Lower | Family Room | 7.62 | 7.32 | -- | -- | -- |
| Lower | Bathroom | 2.43 | 2.04 | -- | -- | -- |
| Basement | Utility Room | 8.37 | 3.38 | -- | -- | -- |
Location
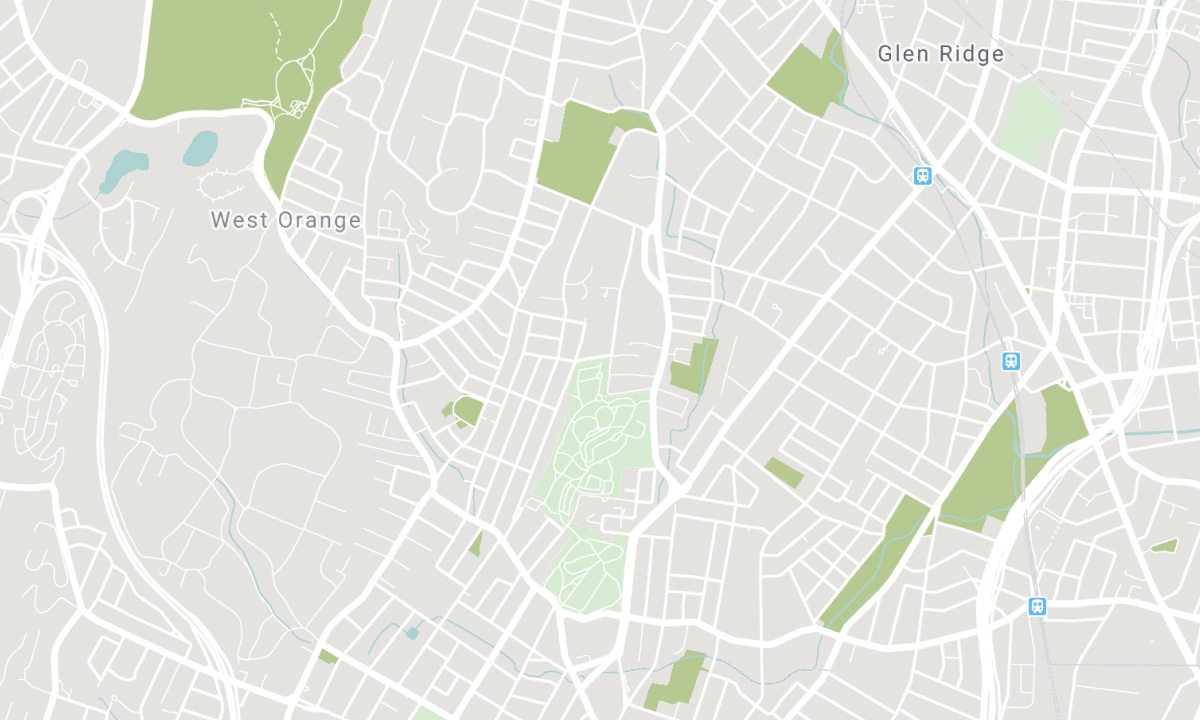
Nearby Schools
Source: Schools information and student demographics
For further information and school ranking visit Fraser Institution and EQAO.
| Green | Yellow | Orange | Red | |
| Average student achievements (out of 100%) | 100-76 | 75-60 | 60-40 | 40-0 |
All information displayed is believed to be accurate but is not guaranteed and should be independently verified. No warranties or representations are made of any kind. Data is provided courtesy of PropTx. Disclaimer: The property is not necessarily in the boundary of the schools shown above. This map indicates the closest primary and secondary schools. This tool is designed to provide the viewer an overview of the ratings of nearby public schools, and does not suggest association to school boundaries. To view all schools and boundaries please visit the respective district school board’s website.

Book a Showing

DC Liang
Sales Representative
- (905) 923-5518
- dc.liang@century21.ca

